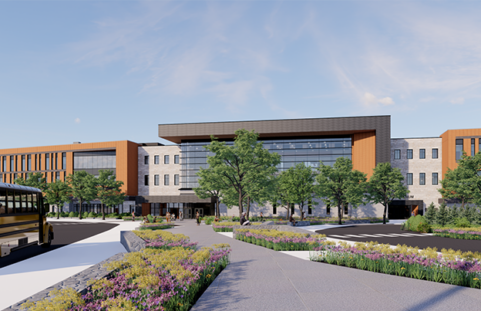
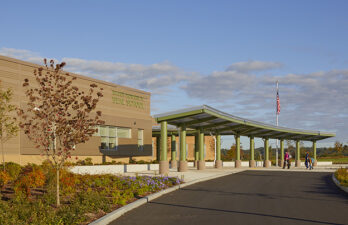
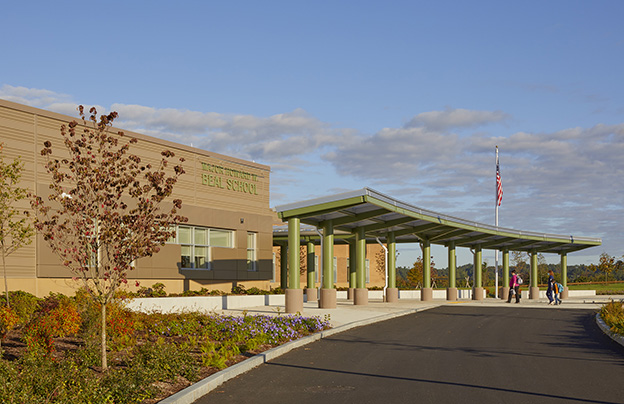
The new Beal Elementary School provides a modern, safe, and welcoming learning environment for nearly 800 students from kindergarten through fourth grade, helping the district expand educational opportunities through full-day kindergarten and better meet the needs of its growing community. The new LEED Silver-certified facility was designed to support student success through improved learning spaces, enhanced accessibility, and safer site circulation for families and staff.
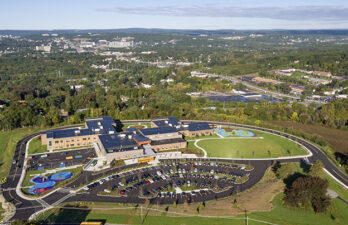
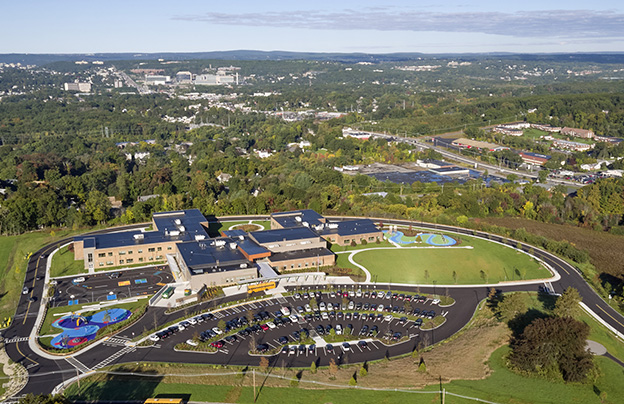
Nitsch provided civil engineering and land surveying services to support the relocation of the school from a 100-year-old building downtown to a new ~140,000-square-foot elementary school on an 18-acre site at 214 Lake Street. The project transformed nearly the entire site with new roadways, parking lots, walkways, landscaping, two playgrounds, two outdoor courtyards with classroom space, a basketball court, and an athletic field.
Nitsch worked closely with the project team to design a circulation system that prioritized safety and efficiency for students, families, and staff. By creating separate routes for buses and parent vehicles, providing adequate queuing space, and improving traffic flow throughout the site, we helped support safer pick-up and drop-off operations, reduce congestion, and enhance the day-to-day experience for the school community.
As part of the project, more than 1,100 linear feet of Lake Street required reconstruction to improve roadway geometry, enhance sight lines, and create safer access to the school campus. Our land surveyors coordinated with the Shrewsbury Engineering Department to verify survey control, street lines, property ownerships, and existing monuments along approximately 2,400 feet of roadway. This included supporting the realignment of Lake Street by preparing takings, setting bounds, and preparing taking descriptions and layout plans for recording.
Nitsch designed the site’s utility infrastructure, including new water, sewer, and storm drainage systems to support the school and surrounding site improvements. A looped water main with dual connections to Lake Street provides system redundancy and fire protection, while a comprehensive stormwater management system featuring three bioretention basins, a water quality swale, crushed stone swales, and an underground recharge system meet current standards for peak rate mitigation, groundwater recharge, and water quality treatment. The storm drainage system and water main in Lake Street were replaced as part of the roadway reconstruction.
Working closely with the project team, we developed a traffic circulation system that prioritizes safety and efficiency for students, families, and staff. By separating bus and automobile traffic, providing adequate space for vehicle queuing, and improving traffic flow throughout the site, the design supports safer pick-up and drop-off operations while reducing congestion during peak school hours.
Nitsch also led local permitting efforts with the Planning Board, securing Site Plan Approval for the new school and site improvements, as well as Definitive Subdivision Plan Approval for the reconstruction and realignment of Lake Street.
Today, the new school provides students with an enhanced educational environment and gives the district the capacity and flexibility needed to offer full-day kindergarten and support future generations of learners in the Shrewsbury community.
Key Collaborators
Owner: Town of Shrewsbury
Architect: Lamoureux Pagano Associates | Architects
Landscape Architect: Studio 2112