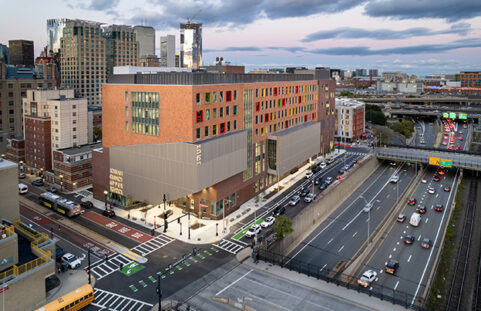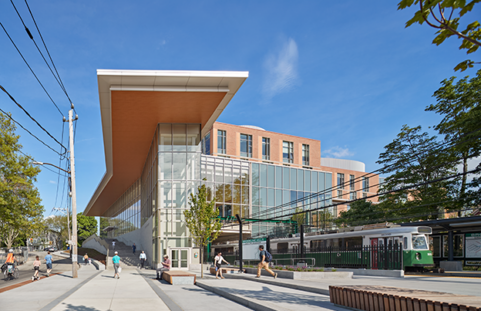
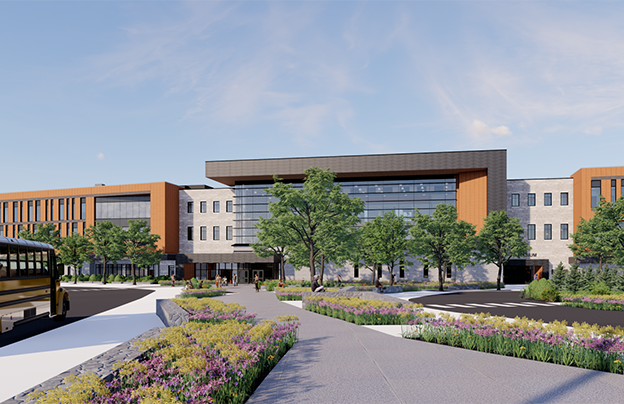
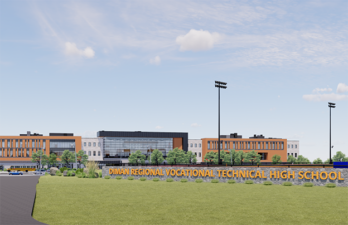
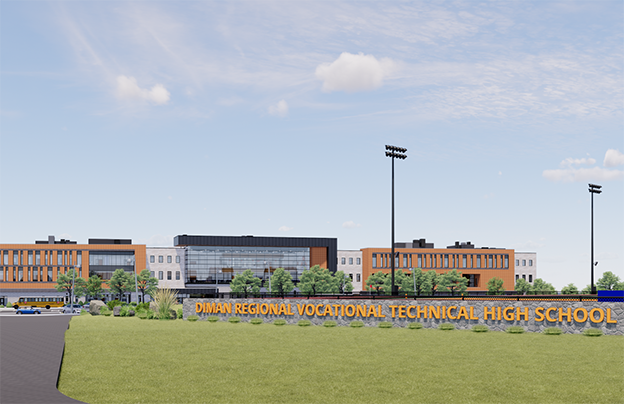
The new Diman Regional Vocational Technical High School campus is transforming educational opportunities for students while creating a more sustainable, resilient site for the Fall River community. Through thoughtful site design, stormwater management improvements, and coordinated infrastructure planning, the project helps protect local water resources, improve campus functionality, and support generations of future learners.
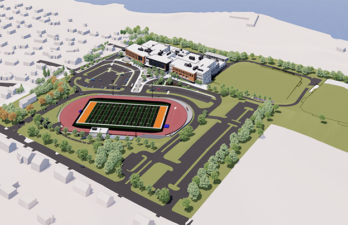
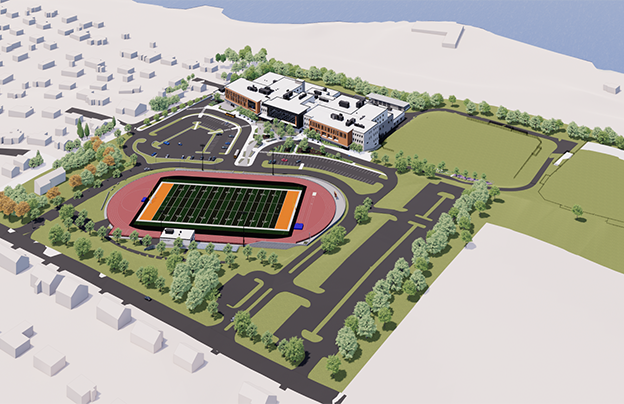
Nitsch is providing civil, structural, and traffic engineering, as well as land surveying services, for the 33-acre campus in Fall River. Located west of Route 24 and adjacent to Watuppa Pond, a drinking water source for the City, the project includes the construction of a new, 395,000-square-foot school building, athletic facilities, parking areas, and supporting site infrastructure. The project is being completed in two phases, allowing the school to remain operational throughout construction. The new school was constructed on the site of the existing football field and track, while the second phase (in progress now) includes demolition of the original school building and construction of new athletic fields and parking areas.
Our land surveying services included topographic and utility surveying, wetland delineation, and boundary retracement, providing the critical site information needed to support planning, design, permitting, and construction.
Nitsch designed site walls and foundations throughout the campus to support roadways, athletic facilities, and site amenities. The walls range from five to 20 feet in height and incorporate specialized drainage details that tie into the site drainage system to handle the stormwater demands for the sporting fields. The final design includes six segmental block walls, one cast-in-place concrete wall with stone veneers, precast concrete stair structures, and multiple sign and seat wall foundations.
In collaboration with the project team, Nitsch designed the grading, drainage, utilities, materials, plantings, and site improvements across the campus (with the exception of the athletic fields, which were designed by a specialty consultant). Our team worked closely with project partners to coordinate utility infrastructure and develop solutions that supported each phase of construction.
Protecting water quality and natural resources was a key project priority. The original campus contained limited and outdated stormwater infrastructure, and the site’s location within an Outstanding Resource Water (ORW) area and adjacent to wetlands required careful environmental planning. Nitsch designed a comprehensive stormwater management system that captures and pretreats runoff to meet Massachusetts Department of Environmental Protection (MassDEP) standards before infiltration. These improvements enhance water quality, reduce the rate and volume of stormwater runoff, and help protect nearby natural resources and drinking water supplies. We also completed a watershed analysis to verify the capacity of the culvert that stormwater was routed to, and secured approvals from the Fall River Conservation Commission and Fall River Engineering Department.
Nitsch’s traffic engineering team evaluated existing school circulation for drop-off/pick-up, parking operations, and nearby traffic conditions as part of the project’s feasibility study. We also prepared a Traffic Impact Study that assessed existing and future traffic conditions and helped inform the design of safe and efficient campus access and circulation improvements.
Key Collaborators
Owner: Greater Fall River Vocational School District
Architect: KBA Architects
Plumbing and Fire Protection: AKAL Engineering, Inc.
Mechanical, Electrical, Fire Alarm, & Technology: BVH, a Salas O’Brien Company
Building Structural Engineer: Odeh Engineers, Inc.