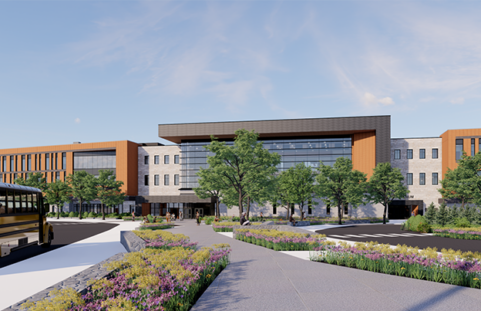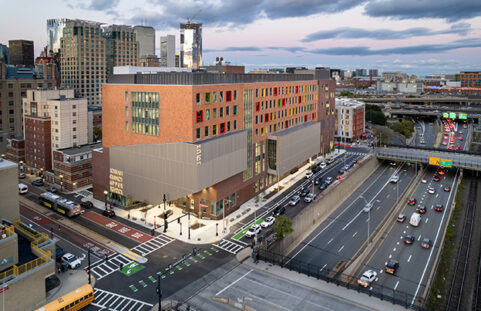
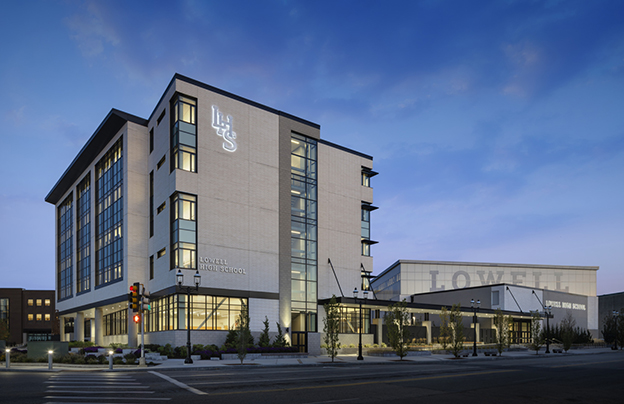
Lowell High School is being transformed into a campus that reflects both the city’s history and its future. Located along the Merrimack Canal within the Lowell National Historical Park, the project integrates new construction with restored historic buildings to preserve the area’s character while supporting the diverse educational needs of modern students.
As the City sought to decide on the best site for a new high school, they considered multiple locations; Nitsch provided civil engineering and land surveying services to support this phase. This included performing a boundary, topographic, utilities, and wetlands survey for a six-acre site, leveraging a UAV (drone) to capture the existing conditions and meet schedule and budget constraints.
As the project moved forward at the downtown site, which bridges over the Merrimack Canal, Nitsch provided land surveying and civil engineering services to support the phased transformation of the existing high school campus, from feasibility study through construction:
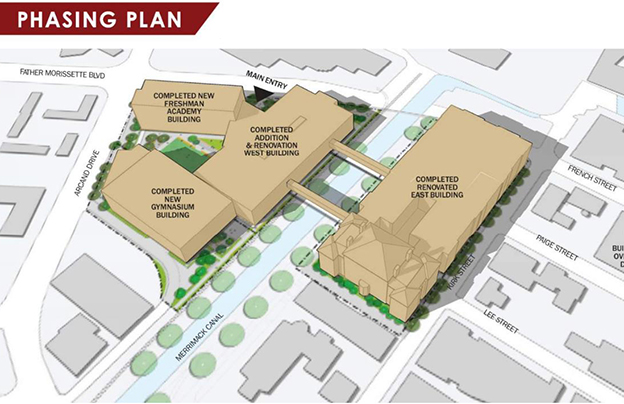
- Phase 1 (Completed August 2022): Construction of a new gymnasium wing and supporting site improvements, including a new service driveway from Arcand Drive, enhancing campus operations and athletic facilities.
- Phase 2 (Completed August 2024): Construction of the new five-story Freshman Academy, an addition to the south end of the West Building, replacement of the south bridge, and renovation of a portion of the existing academic building. Site improvements included a new campus quad and surrounding landscape enhancements that create welcoming outdoor gathering spaces.
- Phase 3 (Completed December 2025): Renovation and exterior upgrades to the remaining areas of the West Building and the north end of the East Building, including improvements to the historic Irish Auditorium and replacement of the north bridge. New landscape improvements strengthen the French Street entrance and campus identity.
- Phase 4 (In Progress, Completion Scheduled for 2027): Final phase renovations and exterior restoration of the remaining East Building, complemented by new landscape improvements that will complete the campus transformation.
This phased approach allowed students to remain on campus throughout construction, and to benefit from improvements over time.
For each phase, Nitsch prepared design development and construction documents to support site layout and grading. We designed utility connections and stormwater management systems that would support each stage of the project, from the initial construction of the new gymnasium through each subsequent addition and renovation. This included an early release package for Phase 1 improvements at the gym and service driveway (for which Nitsch designed roadway layout), allowing the project to remain on schedule. Nitsch has provided construction administration services for each phase.
Nitsch supported site permitting on the project, preparing plans and submitting packages for the Department of Environmental Protection (DEP) and the Lowell Conservation Commission and Planning Board.
Key Collaborators
Owner: City of Lowell, Lowell Public Schools
Owner’s Project Manager: Skanska
Architect: Perkins Eastman
Landscape Architect: Traverse Landscape Architects
Learn More about the West Building from the Students!