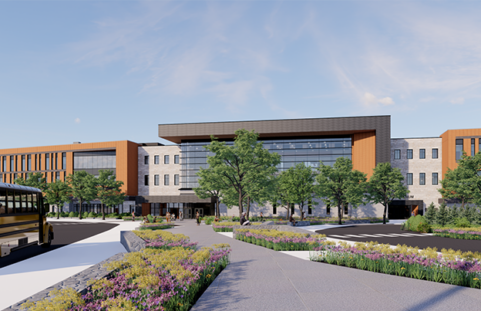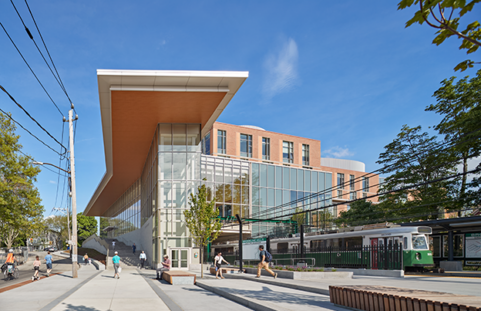
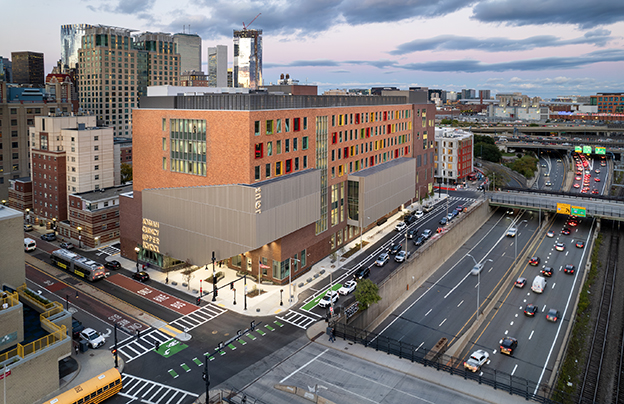
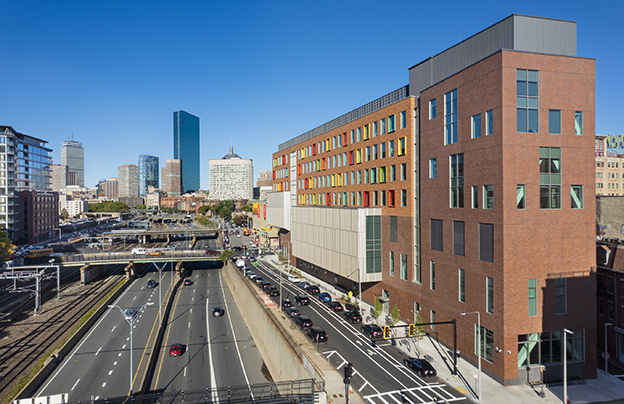
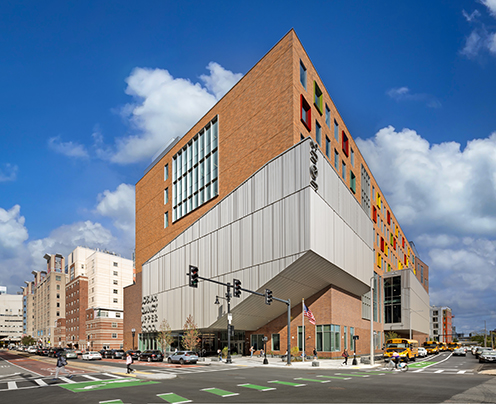
Located at the gateway to Boston’s Chinatown neighborhood, the new Josiah Quincy Upper School brings sustainable design to the forefront, transforming a compact urban site into a healthier, more sustainable learning environment that benefits its 6th-12th grade students, educators, and the broader community.
Nitsch Engineering provided civil engineering, transportation engineering, and land surveying services for the new six-story, all-electric school. We provided these services from feasibility study and master planning through design, permitting, and construction administration.
To support the project schedule and Massachusetts School Building Authority (MSBA) funding requirements, Nitsch developed an early utility enabling package that included relocating a 24-inch Boston Water and Sewer Commission (BWSC) sewer main from within the project site into the public way, including new manholes and piping. While this was made more complicated by the crowded urban environment, through close coordination with the design team and regulatory agencies, this utility relocation helped streamline construction and avoid conflicts with the building foundation.
Nitsch designed site utilities, stormwater management facilities, roadway layout and intersection improvements, accessibility upgrades, and new street lighting. Because the new school needed to be built all the way to the property line to take advantage of every inch of available space, the stormwater management system we designed features an underslab recharge system. The system consists of perforated pipe and crushed stone to meet building and plumbing code requirements, carefully coordinated with the building design team, with overflow directed to the BWSC drain main.
We led the realignment of Marginal Road, in coordination with the Boston Transportation Department (BTD). The new roadway design resulted in wider sidewalks, safer pedestrian crossings through curb bumpouts, a new bicycle lane, and integrated green infrastructure features including trees and permeable pavers. Nitsch redesigned sidewalk ramps and accessibility improvements around the project site and at the realigned intersection of Pine Street and Harrison Avenue to make the school site more accessible. We evaluated and coordinated vehicular access, delivery operations, and emergency access within the roadway design to ensure adequate maneuverability within the revised street layout.
Nitsch supported the project team through a complex permitting process, securing approvals from multiple local and state agencies and helping keep the project on track from design through construction. This included Public Improvement Commission (PIC), BWSC, Massachusetts Architectural Access Board (MAAB), and National Pollutant Discharge Elimination System (NPDES) permitting.
The completed school achieved LEED Platinum certification, becoming Boston’s first LEED Platinum-certified school and one of only eight schools in the United States and 13 worldwide to achieve LEED Platinum certification under LEED v4. The project has received numerous industry awards and recognition for its sustainability, innovation, and positive impact on the community. Nitsch’s infrastructure, transportation, and permitting solutions helped support these achievements while creating a safer, more resilient urban environment.
Key Collaborators
Owner: Boston Public Schools
Architect: HMFH Architects
Landscape Architect: Arcadis | IBI Group
Structural Engineer: LeMessurier
M/E/P Engineer: GGD Consulting Engineers