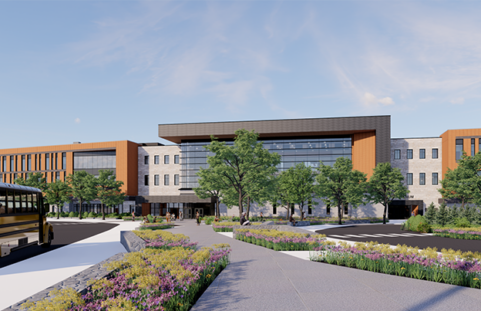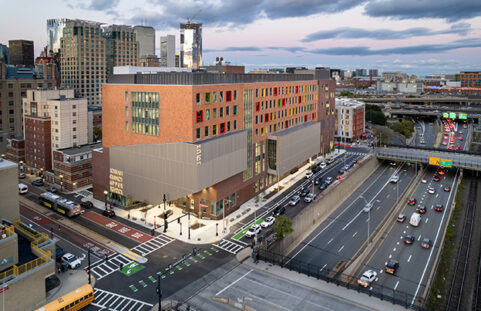
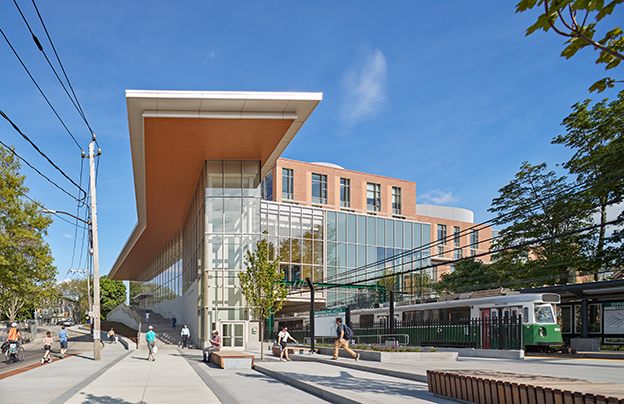
Brookline’s expanded high school campus accommodates 700 additional students while creating safer, more accessible connections between school buildings, public transit, and Cypress Field. The new and renovated facilities also provide valuable after-hours space for the broader community.
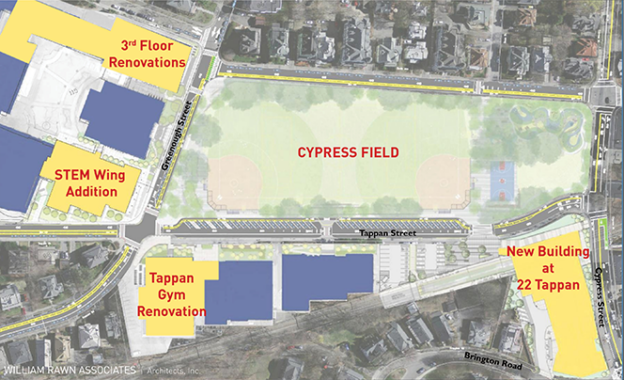
To support growing enrollment, the Town of Brookline undertook a phased transformation of its uniquely configured high school campus, where multiple buildings form an L-shape around the historic Cypress Field. Nitsch Engineering provided civil engineering services for the multifaceted project, which included:
- A 67,000-square-foot Science, Technology, Engineering, and Math (STEM) Wing addition to the existing high school
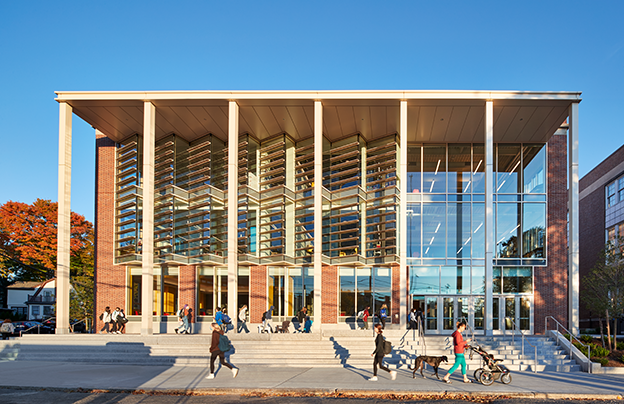
- Demolition of the building at 22 Tappan Street/111 Cypress Street and construction of a new 118,000-square-foot academic building that bridges the Massachusetts Bay Transportation Authority (MBTA) Green Line right-of-way
- 22,000 square feet of renovations to Tappan Gym
- 27,000 square feet of third-floor renovations within the historic main building on Greenough Street, along with a new quad
- Streetscape improvements along Tappan Street
The constrained 22 Tappan Street site presented several complex design challenges, including the MBTA Green Line right-of-way, existing easements, and significant grade changes along Tappan and Cypress Streets. Nitsch developed grading and access solutions that accommodate building service, parking, and pedestrian movement across the site. Nitsch coordinated utility improvements with the MBTA to align with its Brookline Hills station improvements and provided site layout and grading for the parking area adjacent to the new academic building and station. In response to neighborhood feedback, the design also incorporates a pedestrian connection to the MBTA Brookline Hills station.
Because each campus project followed its own schedule, our team prepared coordinated design packages for each phase. Our services included utility design, stormwater management, site grading, and vehicular layout along Town streets. Stormwater improvements included subsurface infiltration systems at the 22 Tappan Street building and STEM Wing, as well as solutions integrated with the new quad’s landscape design.
We also supported the transformation of Tappan Street into a safer, more welcoming, and accessible connection between campus buildings. Improvements included an ADA-accessible streetscape, a raised intersection at Tappan and Greenough Streets, and raised crosswalks connecting the school buildings with Cypress Field.
Nitsch guided the projects through permitting with the Brookline Department of Public Works, coordinating closely with Town staff to determine the requirements triggered by each renovation phase. We also supported NPDES permitting and maintained clear communication among the many agencies and stakeholders involved.
The design team collaborated with local elected officials and boards, community members, students, educators, the MBTA, and the broader project team. The result is a connected, accessible campus that supports Brookline High School’s growing student population and extends the benefits of these new spaces to the surrounding community.
Key Collaborators
Owner: Town of Brookline
Architect: William Rawn Associates Architects